Pool and garden for a golf club
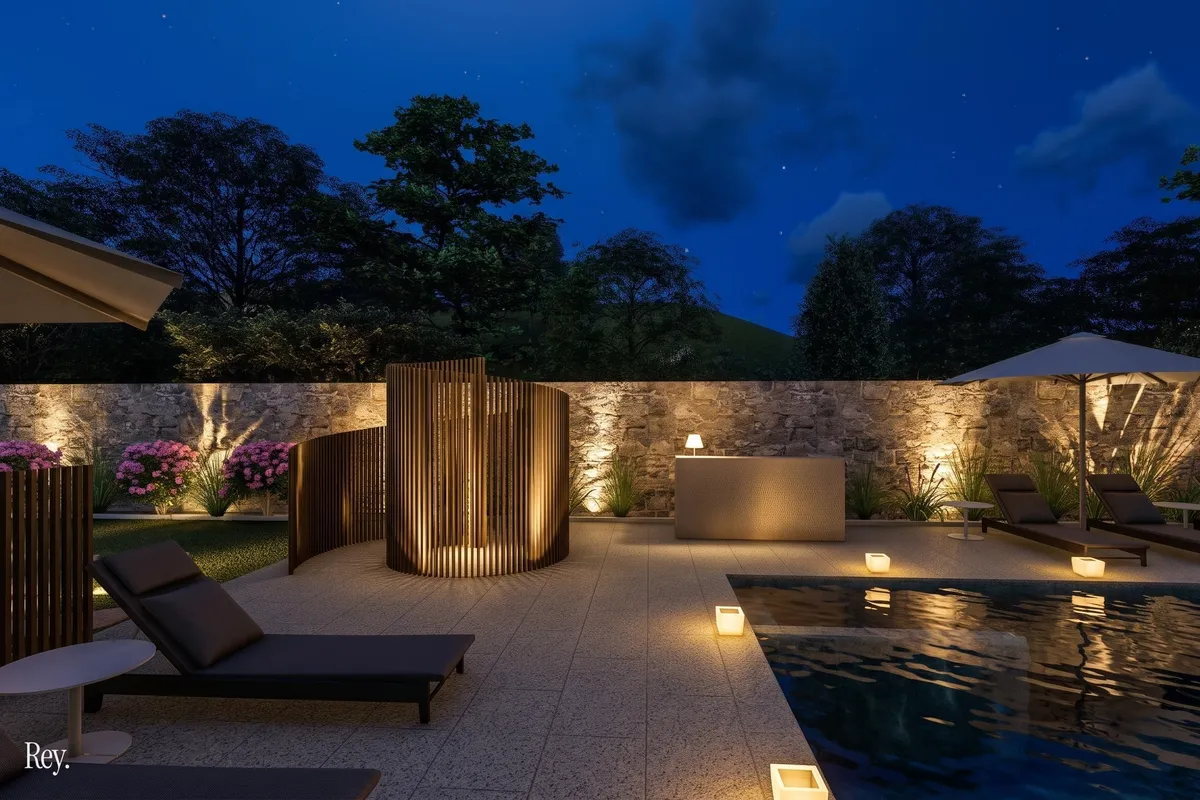
A design-thinking study: an outdoor shower that is also a privacy screen and a sculpture.
- Switzerland
- 2021
- Stories
- RnB Interior Architecture · Own studio
- Design thinking, concept and prototyping
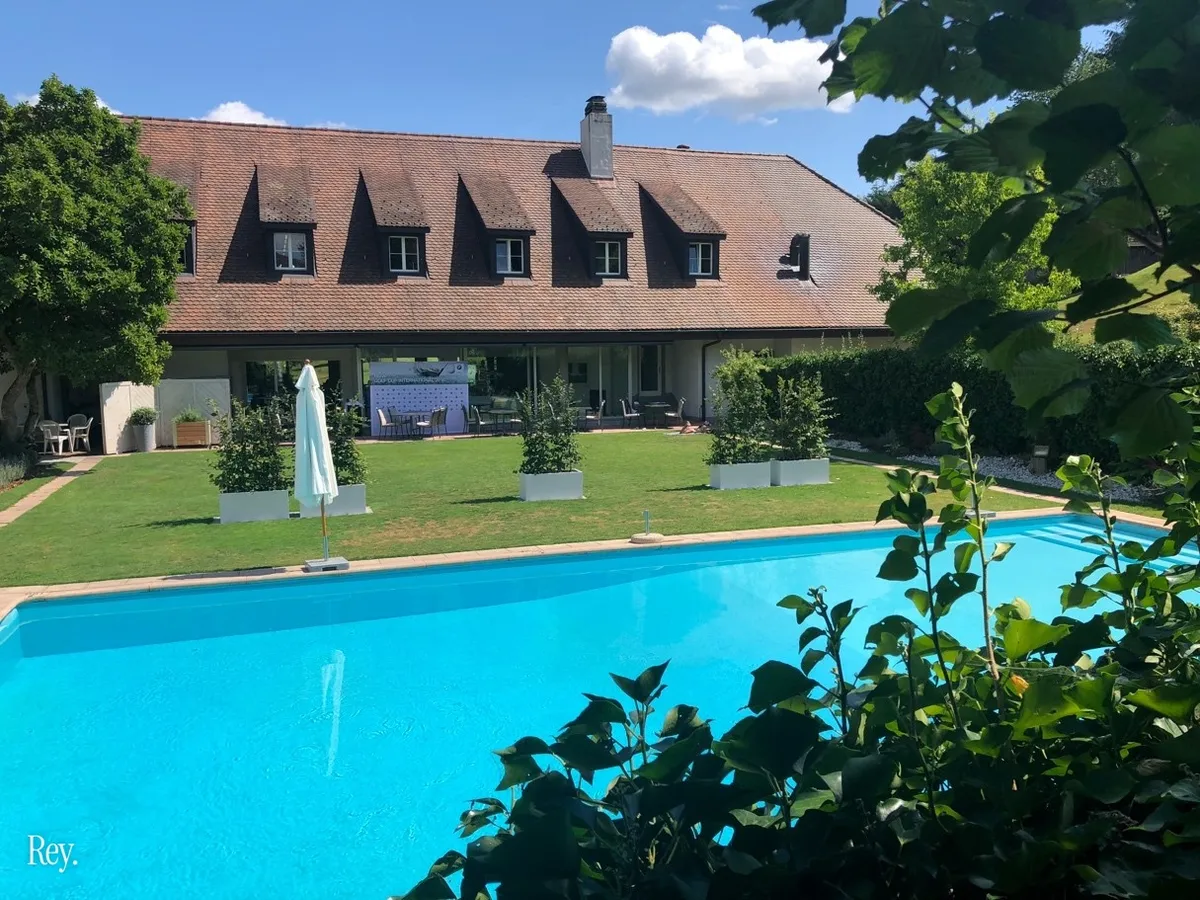
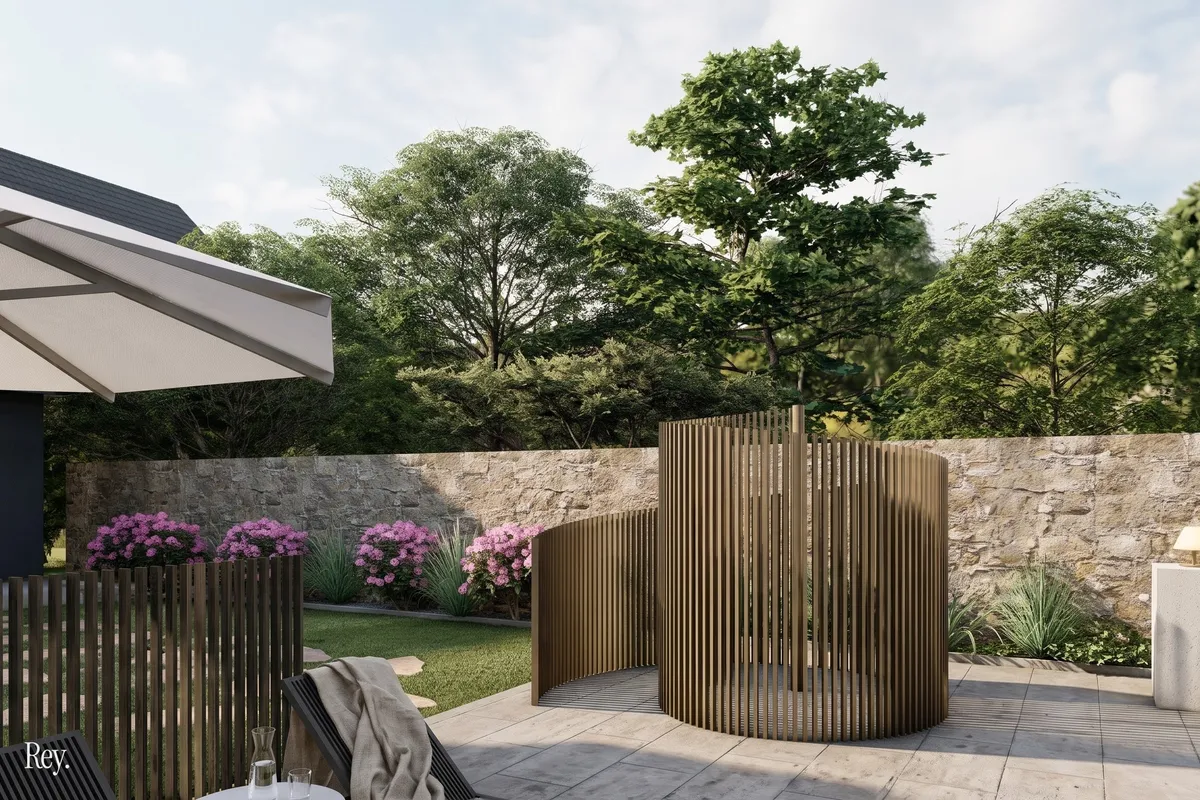
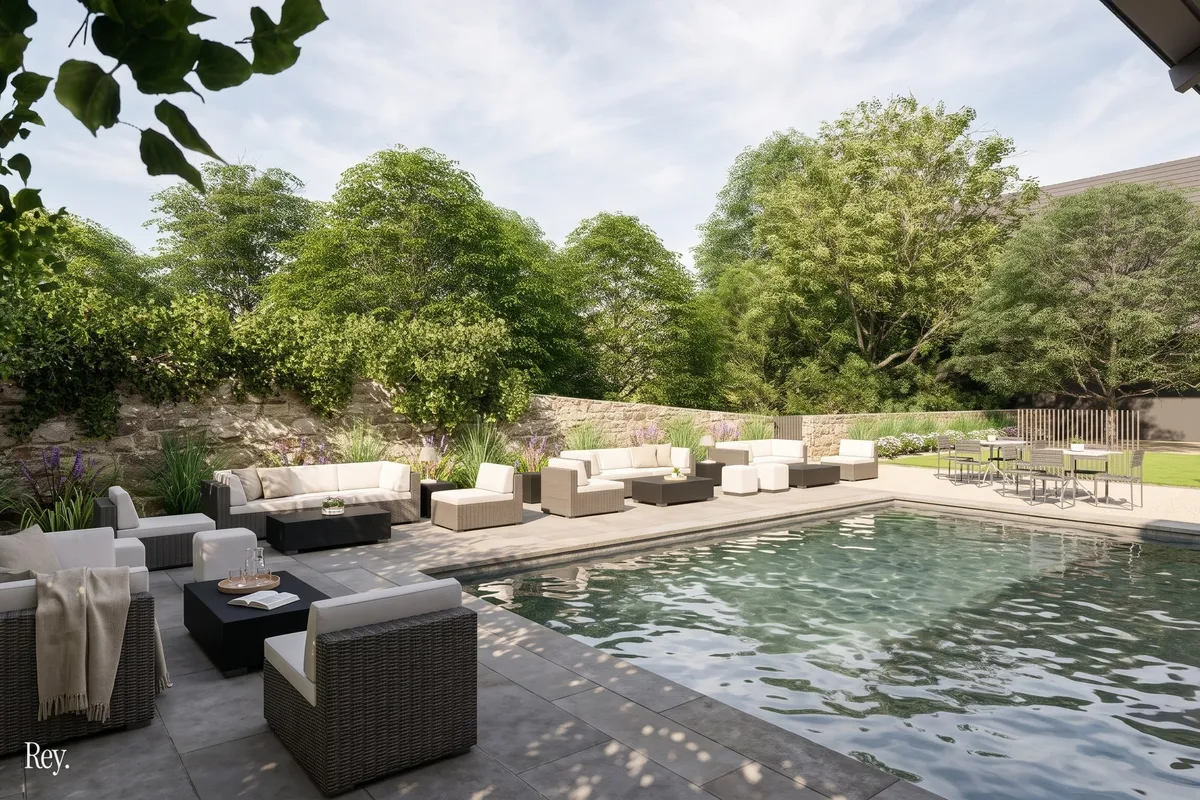
When the status of a golf club’s pool changed from private to public, the whole pool area had to be rethought. It was too exposed, not safe for the juniors and dark at night, and the members who never swam saw no use in it. Working through the five stages of design thinking — empathy, definition, ideas, prototype and test — Reyhaneh designed an outdoor shower that is at once a privacy screen and a sculpture.
Context
A prestigious private golf and country club founded in 1959, with about 600 members, 300 of them active, a very active junior club and a love of art and culture — and the wish to become more design-oriented.
Contribution
- Empathy map and stakeholder map, with research among members who use the pool and members who do not, the board, the club manager, the green keepers and the construction team.
- Secondary research on why showering before swimming keeps the pool water cleaner.
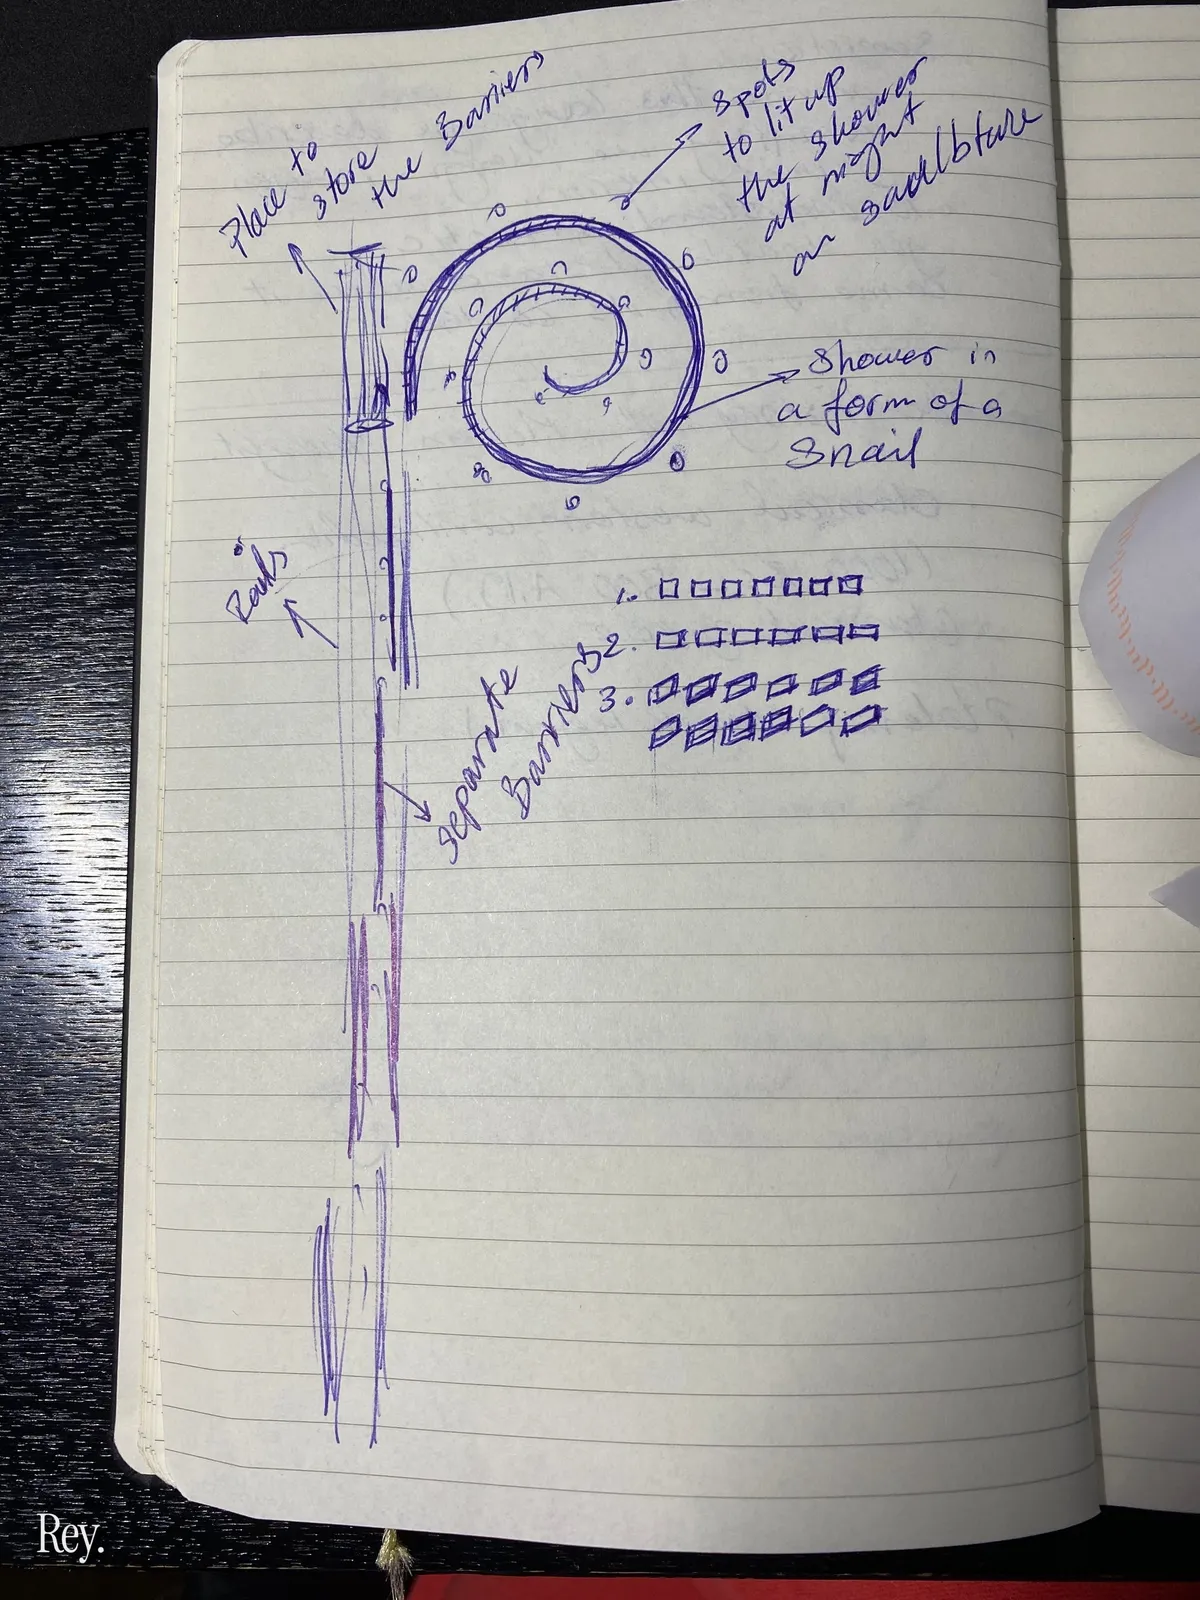
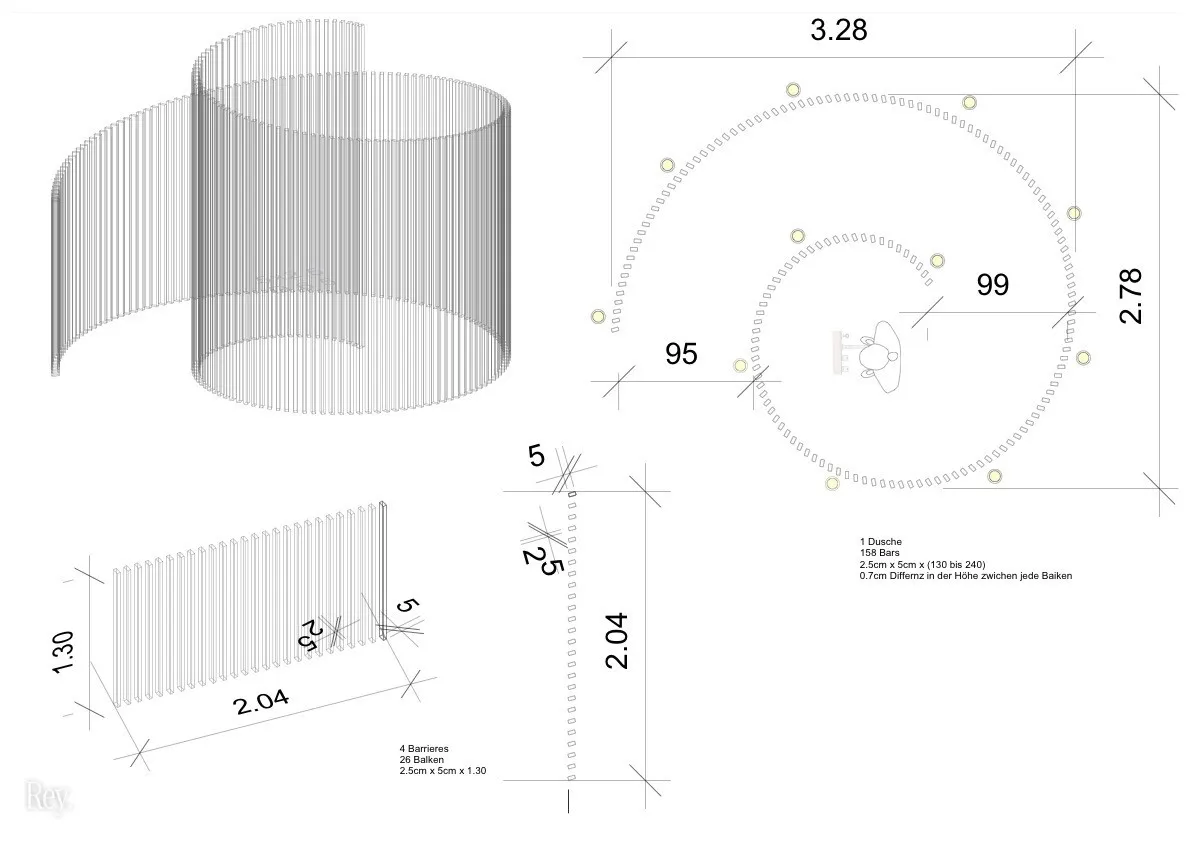
- An open spiral shower close to the pool, with no door and no roof, together with a removable privacy barrier so that the area can also host events, a lounge bar and eating area, and a self-service towel bar.
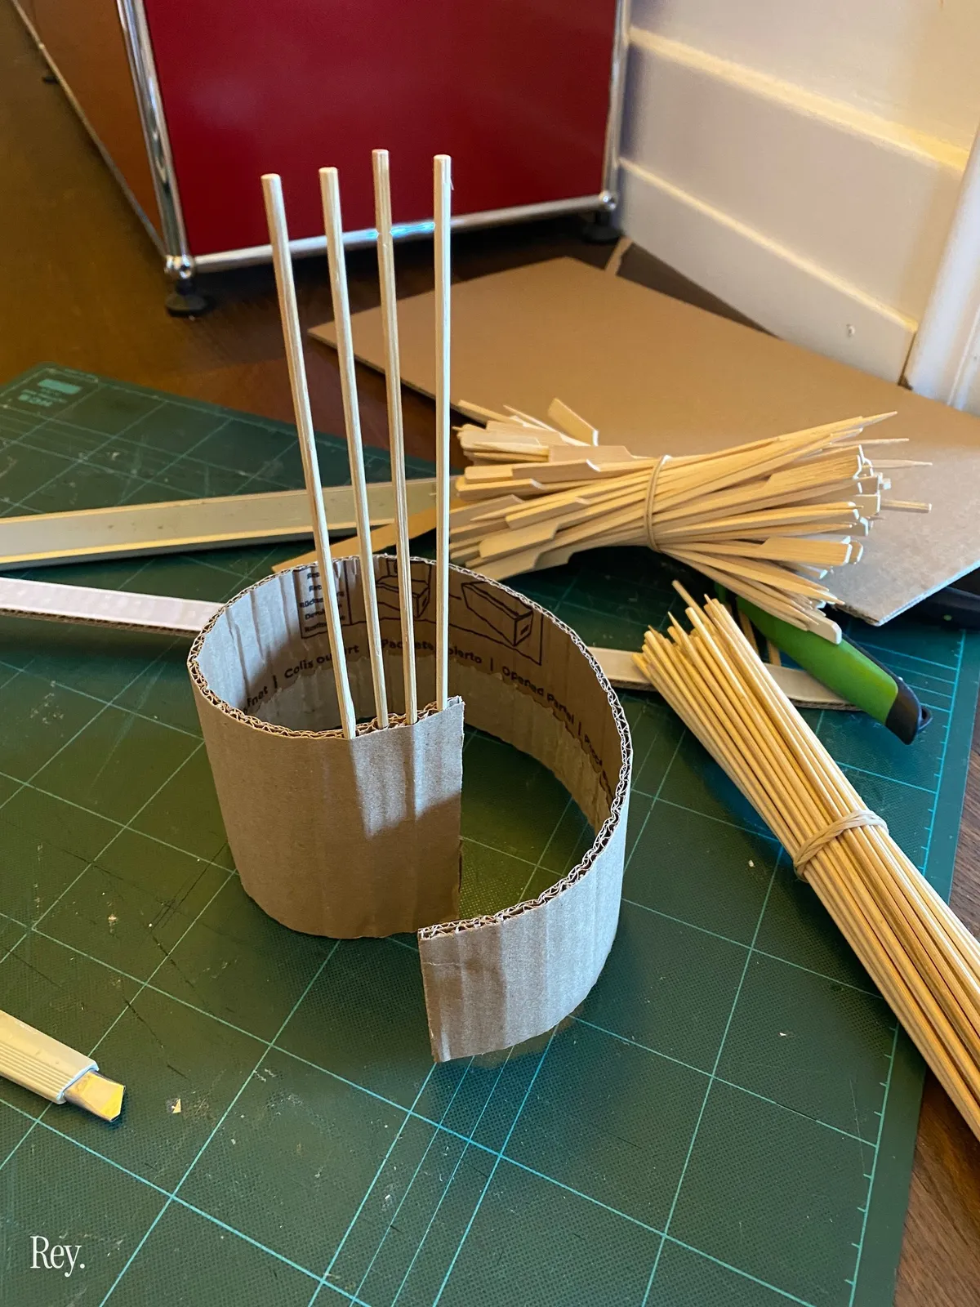
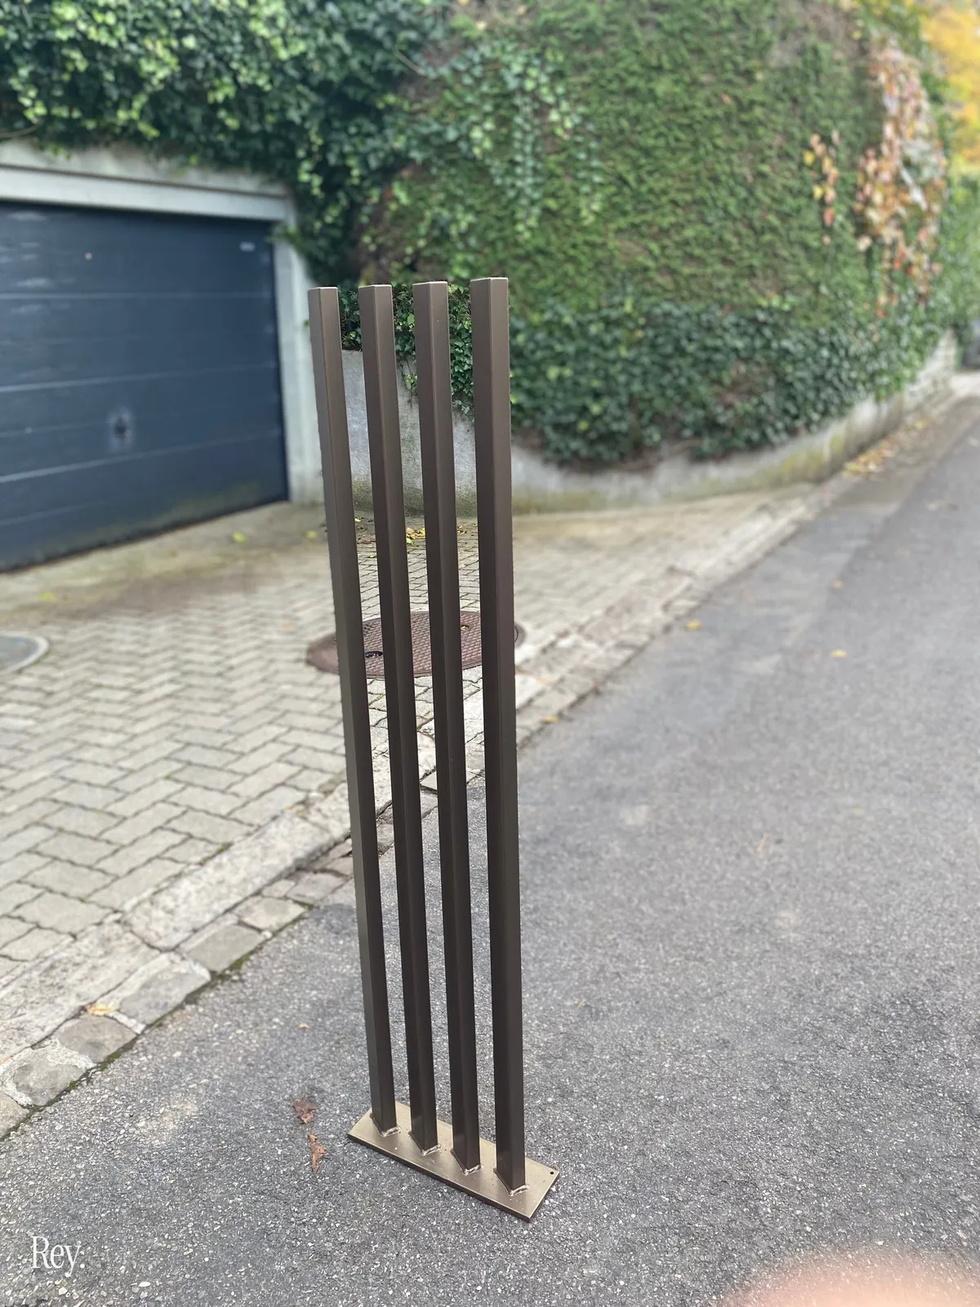
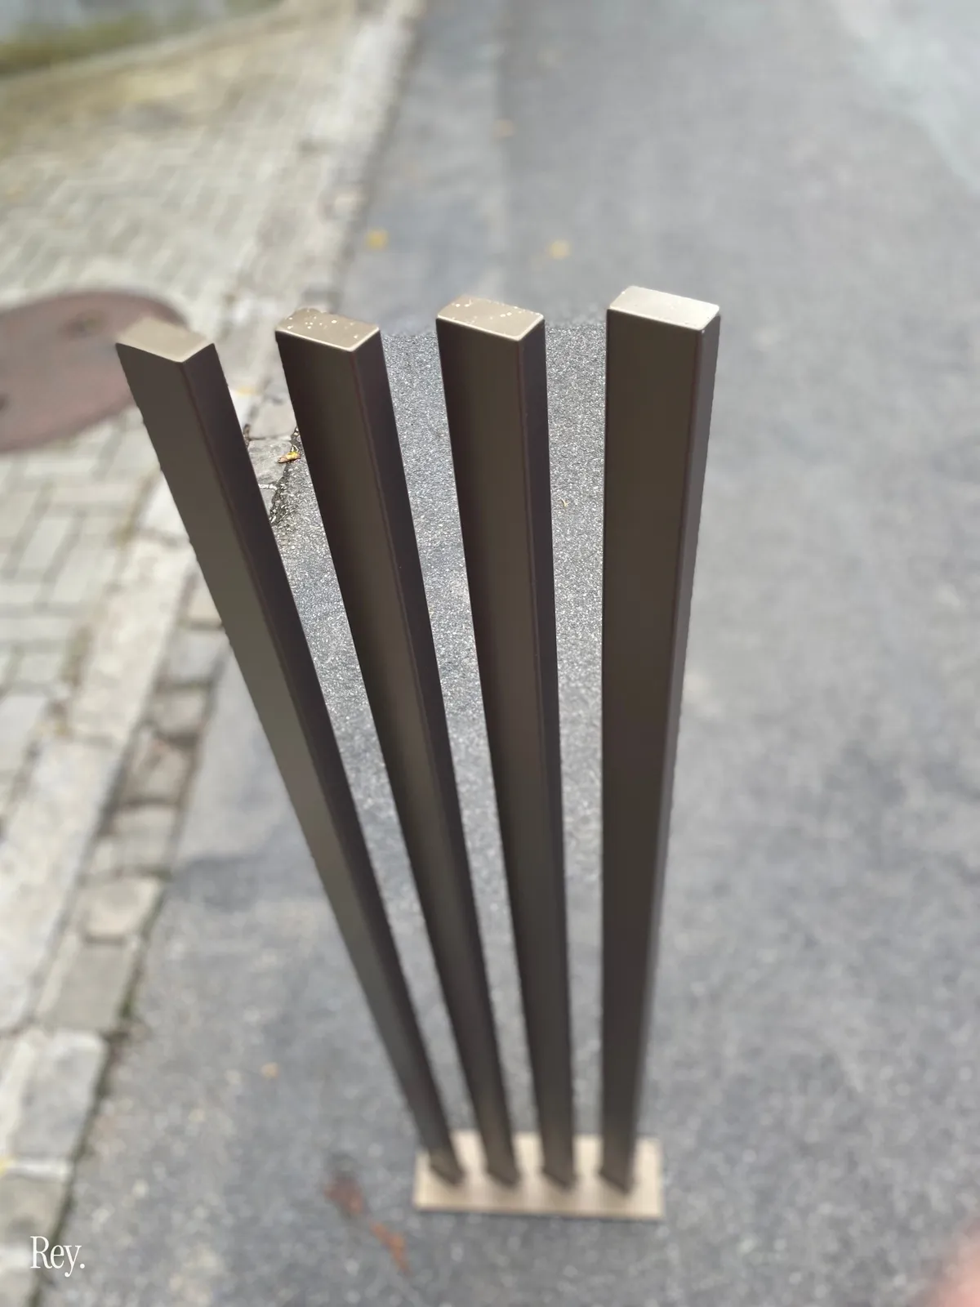
- Prototypes from a notebook sketch and a cardboard model to high-fidelity samples in galvanised steel with a gold vehicle paint, chosen to stand up to the weather.
- A one-minute day-and-night video visualisation, agreed with the stakeholders as the basis for their feedback and approval.