Skip to content
rey.
Back to work

House in Burgdorf

A whole house transformed — kitchen, three bathrooms and an open gallery.
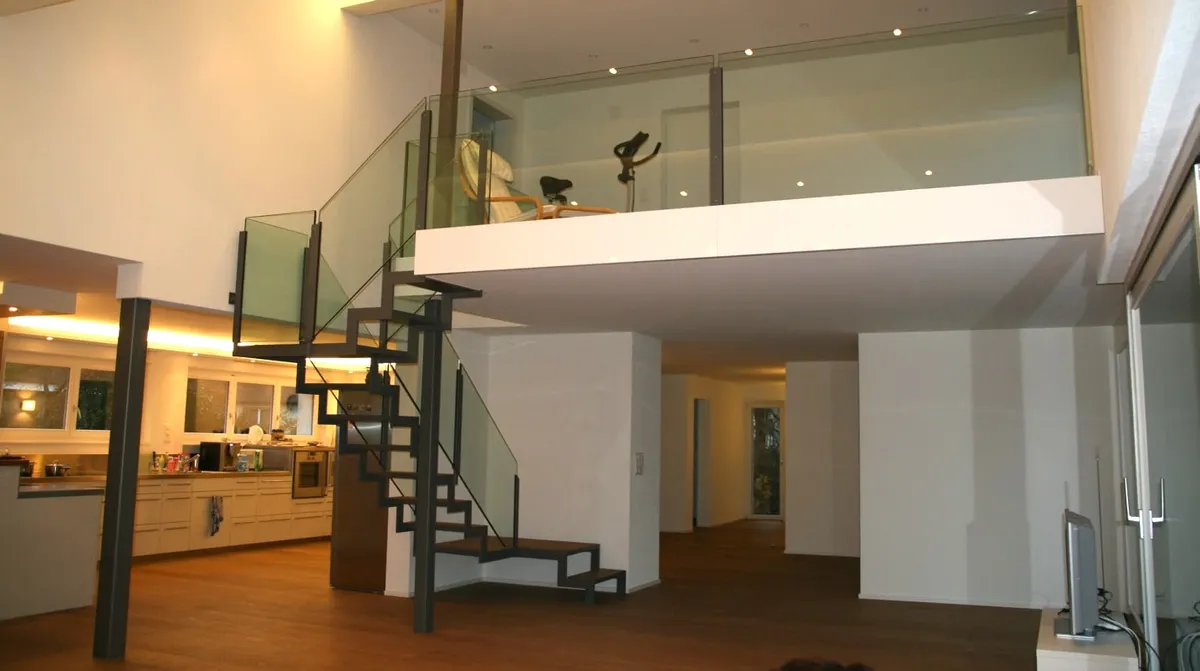
Double-height living space with a gallery behind a glass balustrade
Location
Burgdorf, Switzerland
Discipline
Spaces
Studio / employer
RnB Interior Architecture · Own studio
Role
Interior architecture and project management, through her own studio

The transformation of an entire family house. The heavy timber balustrade of the gallery gave way to glass, the kitchen was rebuilt around a long, quiet run of cabinetry, and three bathrooms were redesigned from the walls inwards.

Context

Transformation of the whole house, including the kitchen and three bathrooms.

The gallery
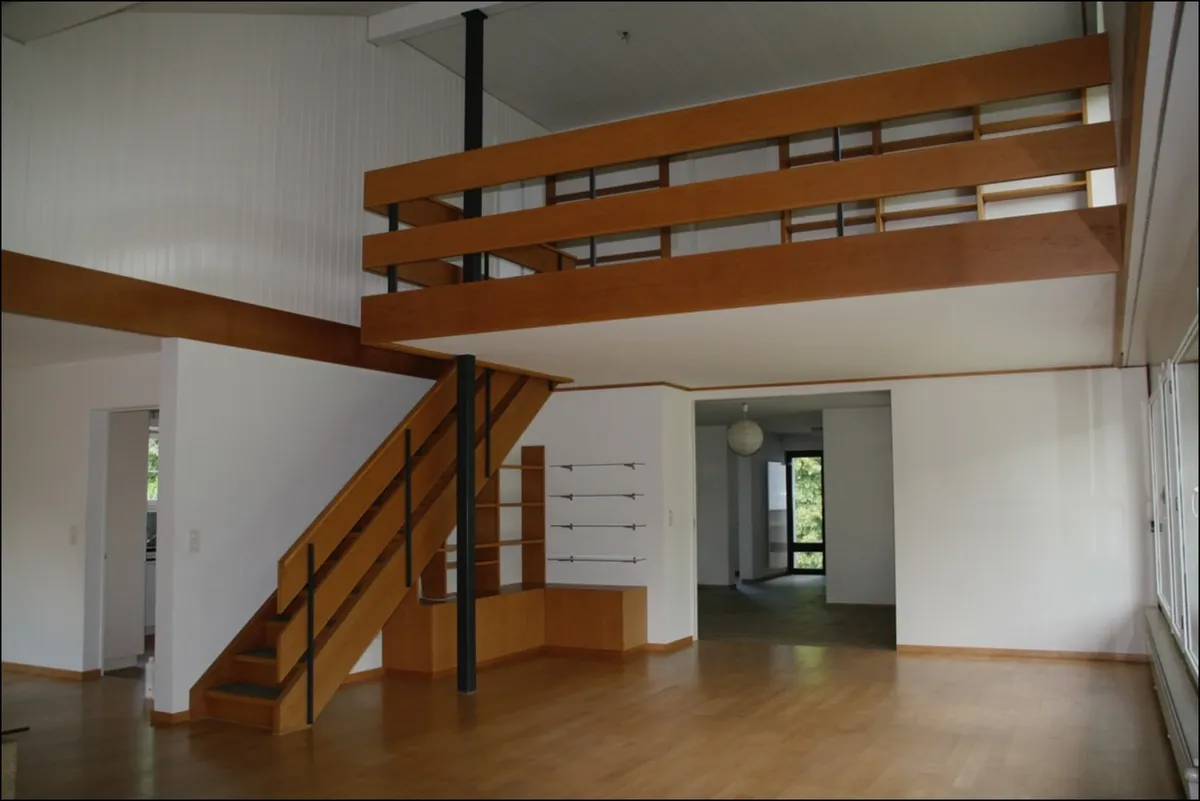
Transformation
The living space before the renovation, with a timber gallery balustrade
Before
The same space after the renovation, opened up with glass
After

The kitchen

Transformation
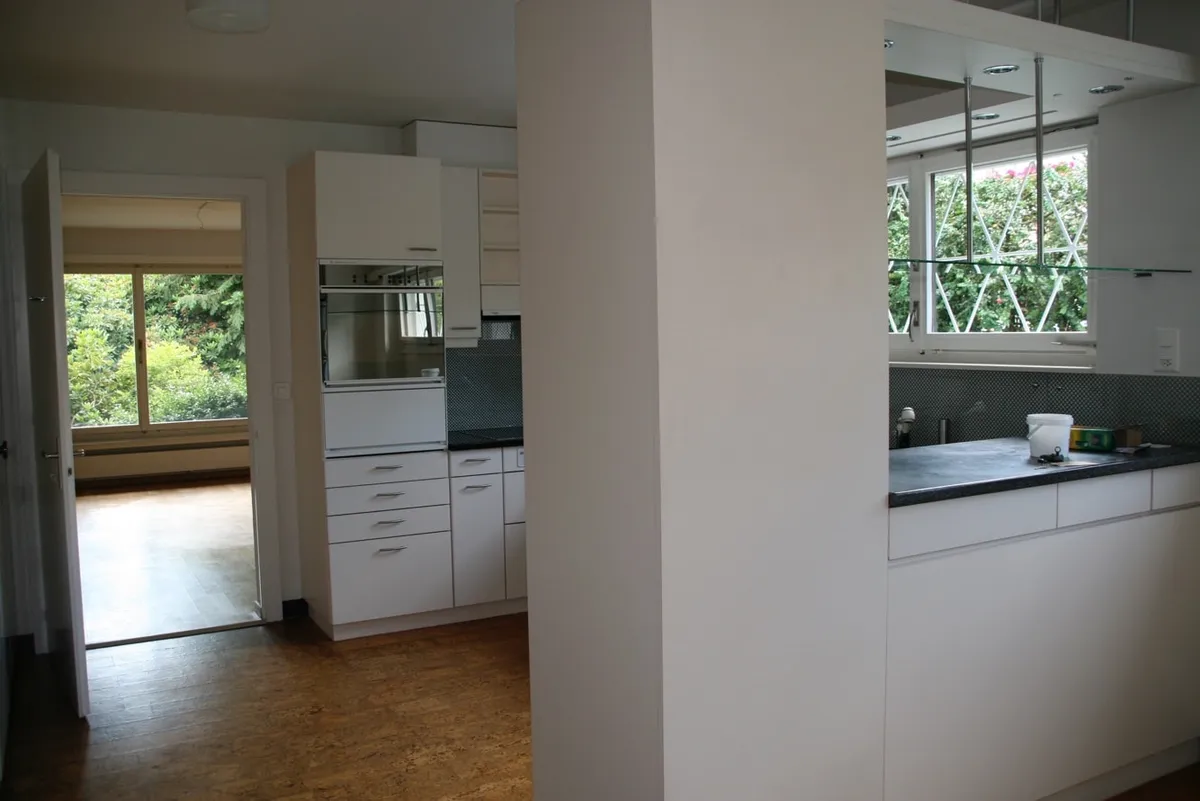
The kitchen before the renovation
Before
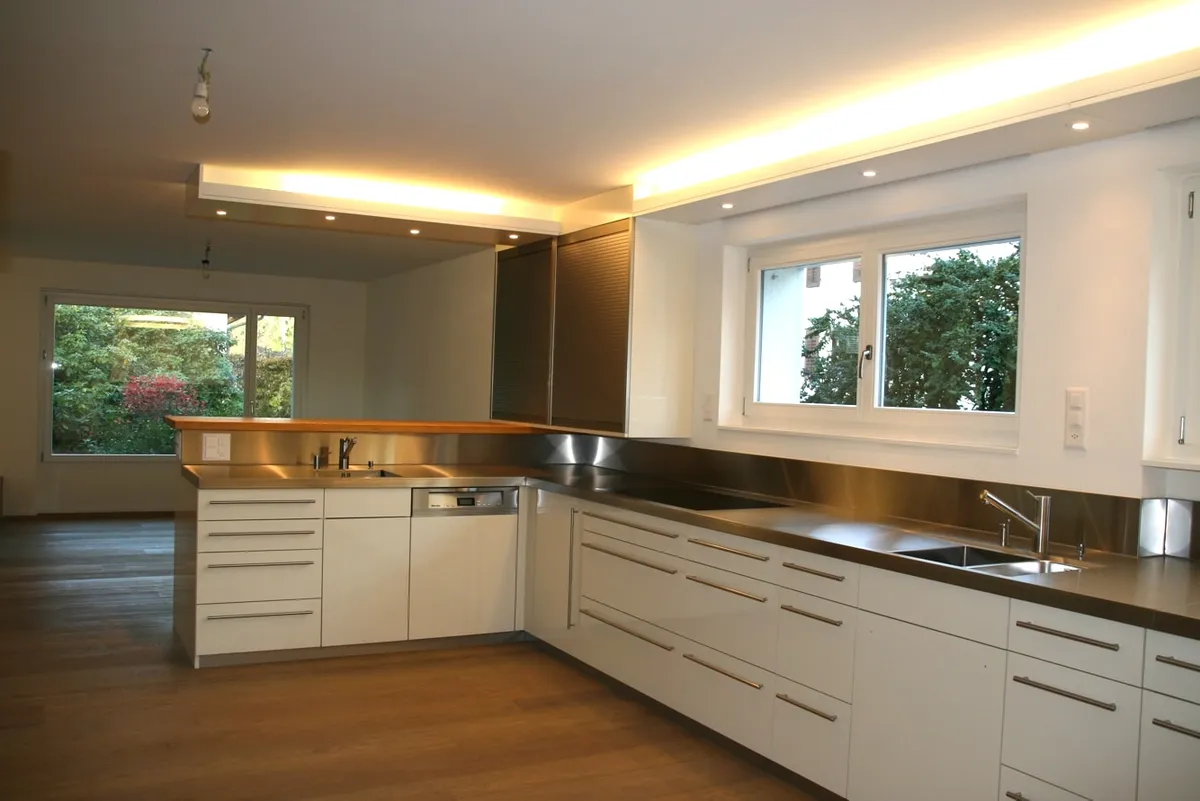
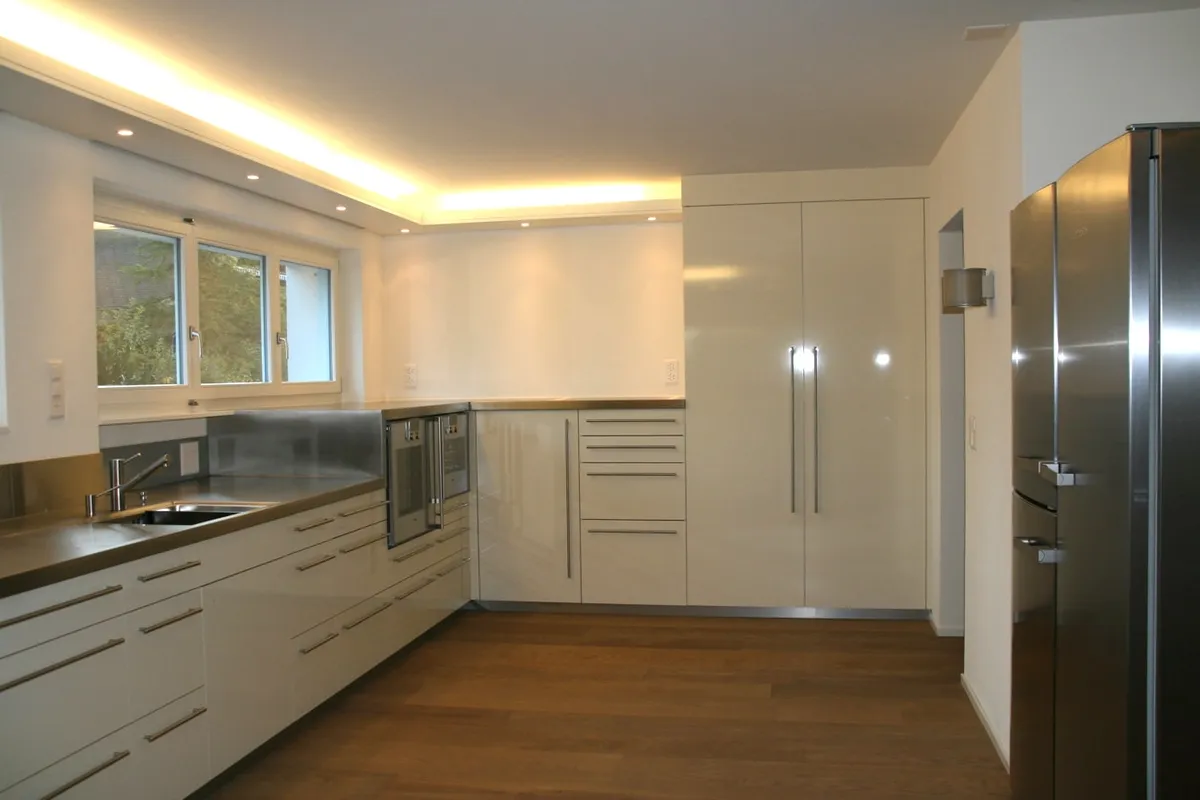
The new kitchen with concealed lighting
After
New kitchen with a long run of white cabinetry and a lowered, lit ceiling
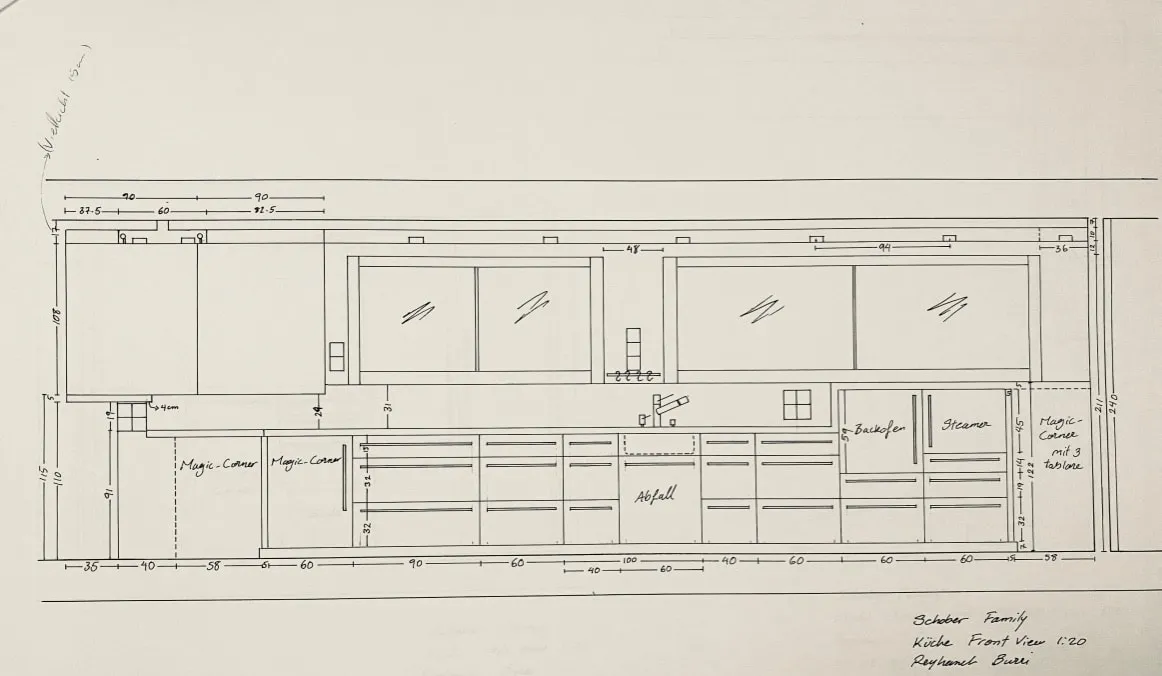
Hand-drawn kitchen elevation
Kitchen elevation, hand drawing
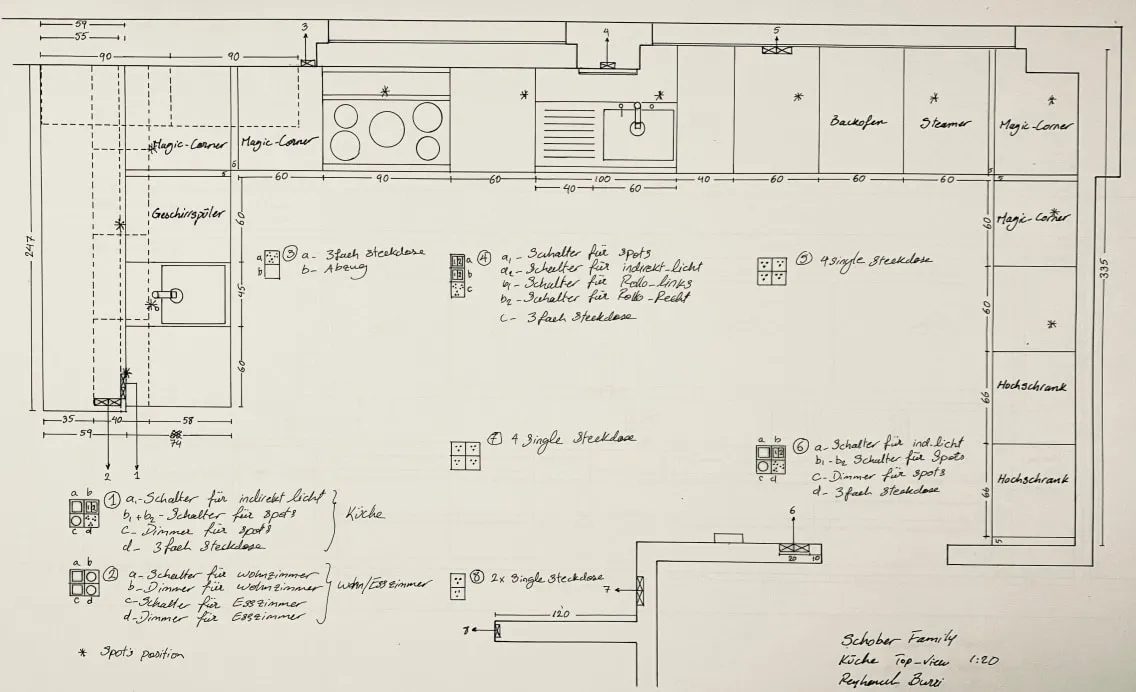
Hand-drawn kitchen plan with notes
Kitchen plan and notes
Kitchen with tall cabinets and integrated refrigerator
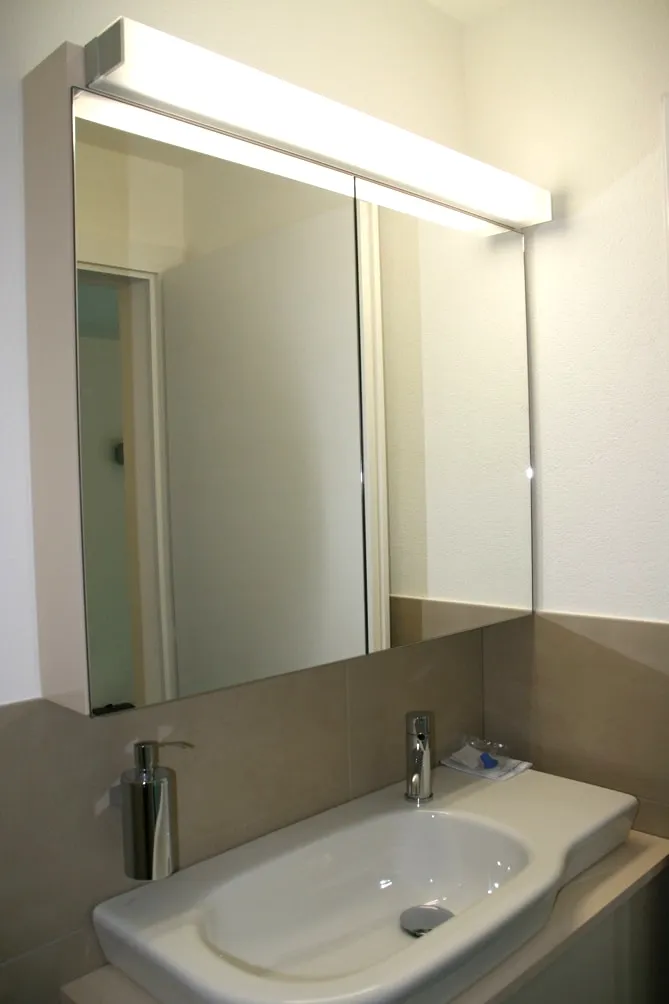
Bathroom with stone-coloured tiles and wall-hung furniture
Bathroom one
Bathroom with a glass shower and wall-hung WC
Bathroom two
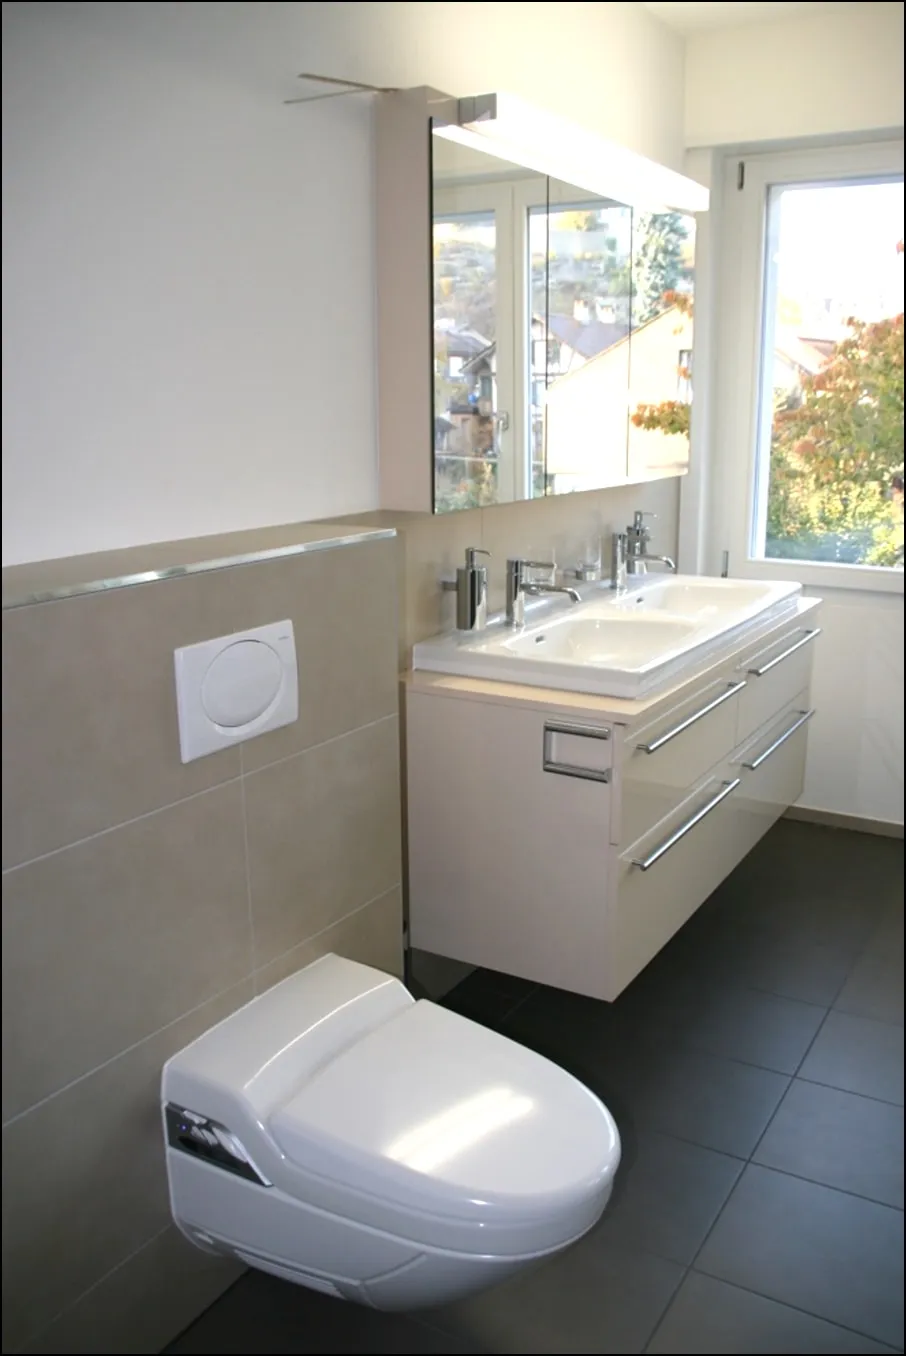
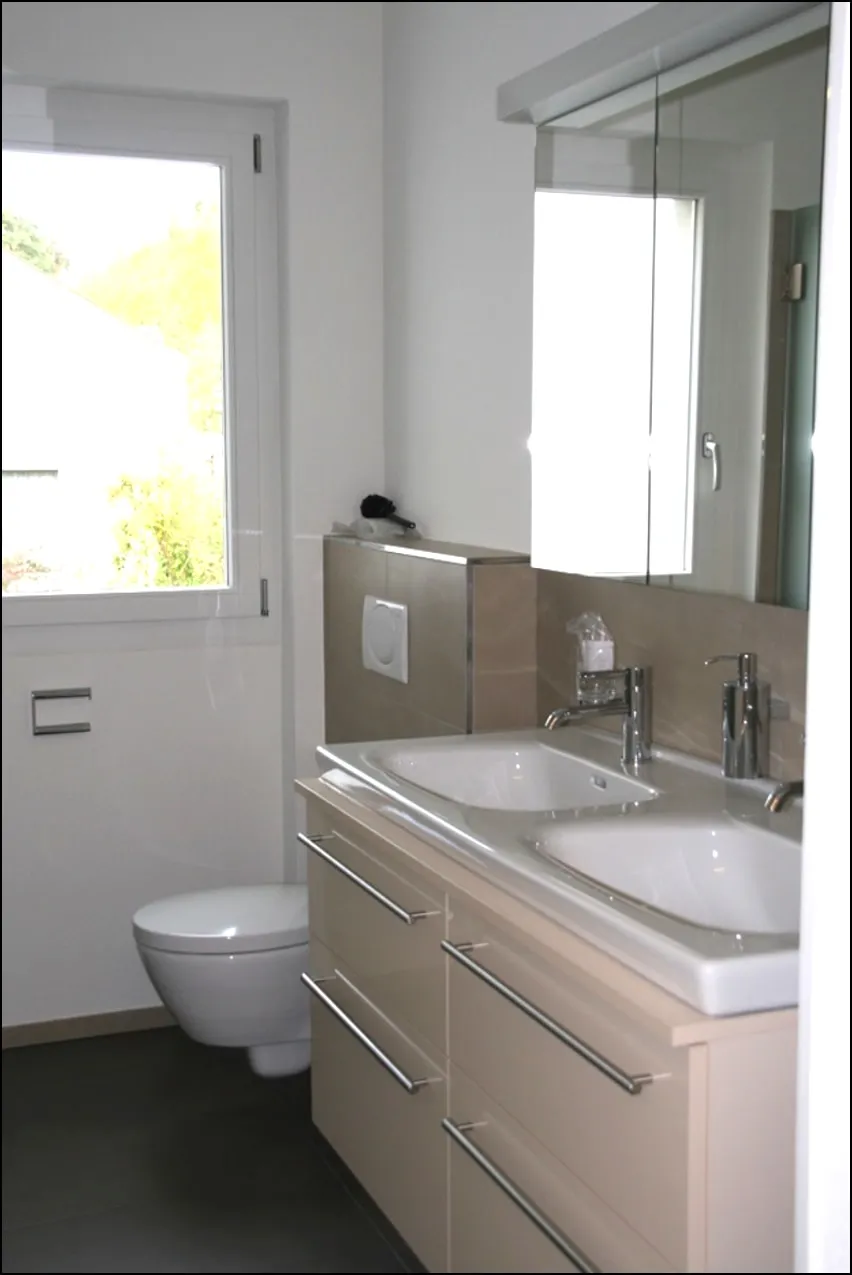
Bathroom with a double vanity and window
Bathroom three